2815 E. Centerville Rd., Garland, TX 75040
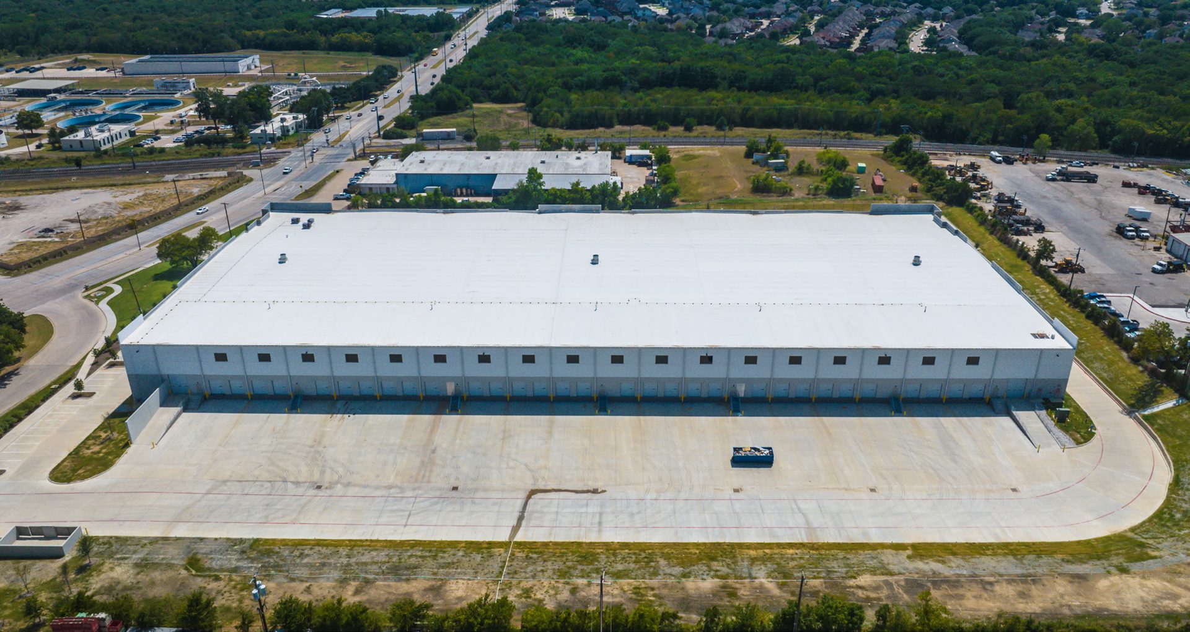
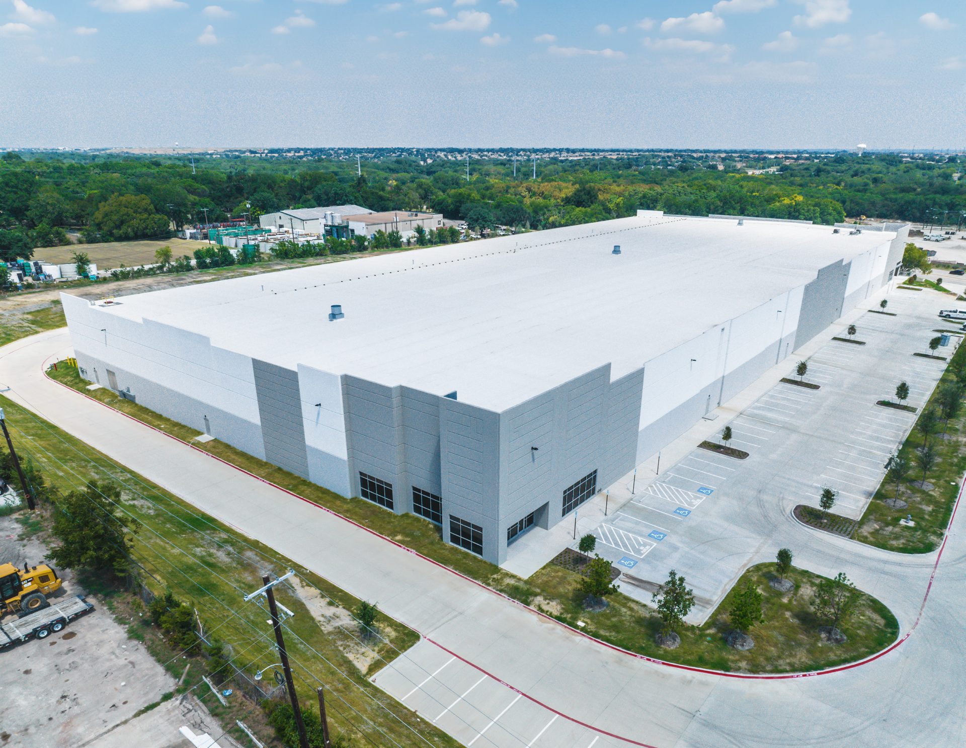
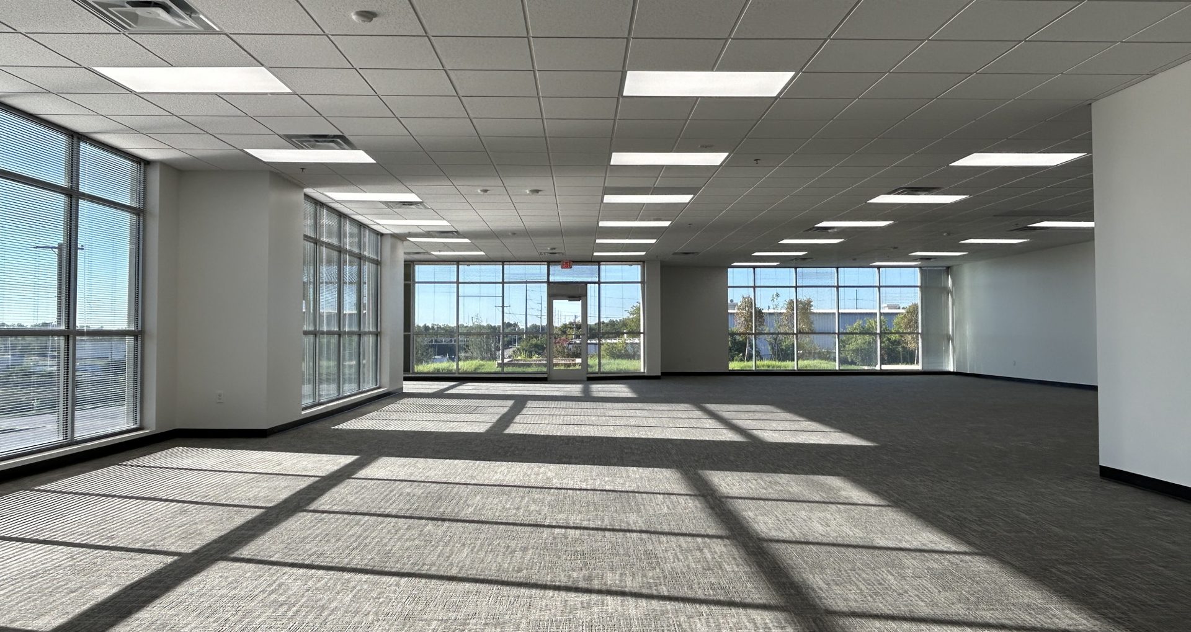
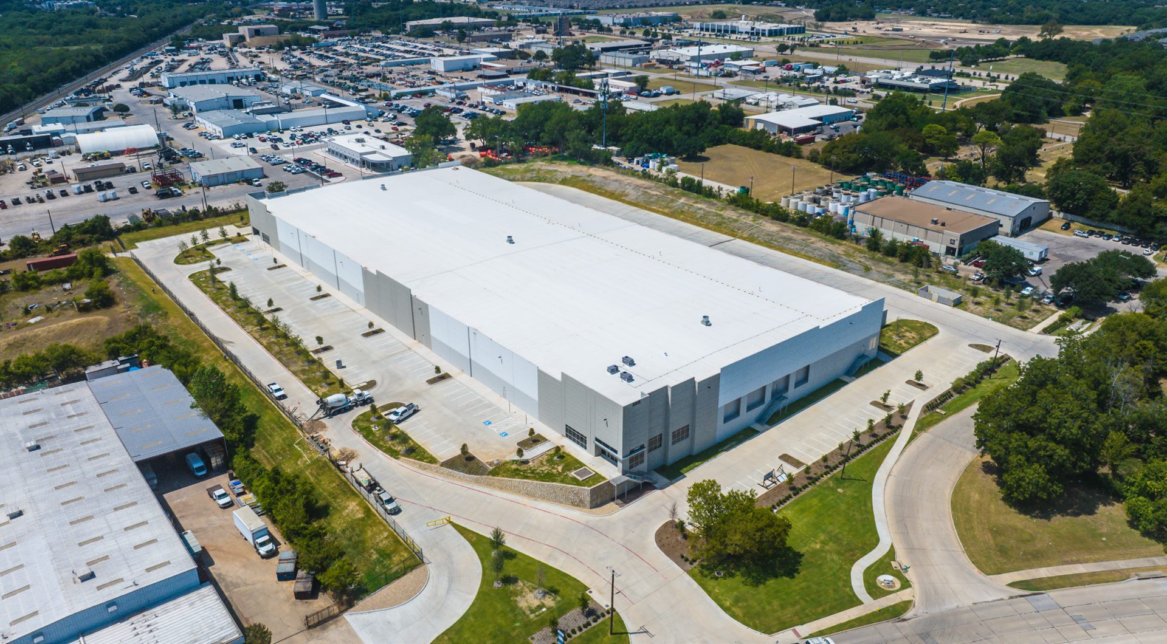
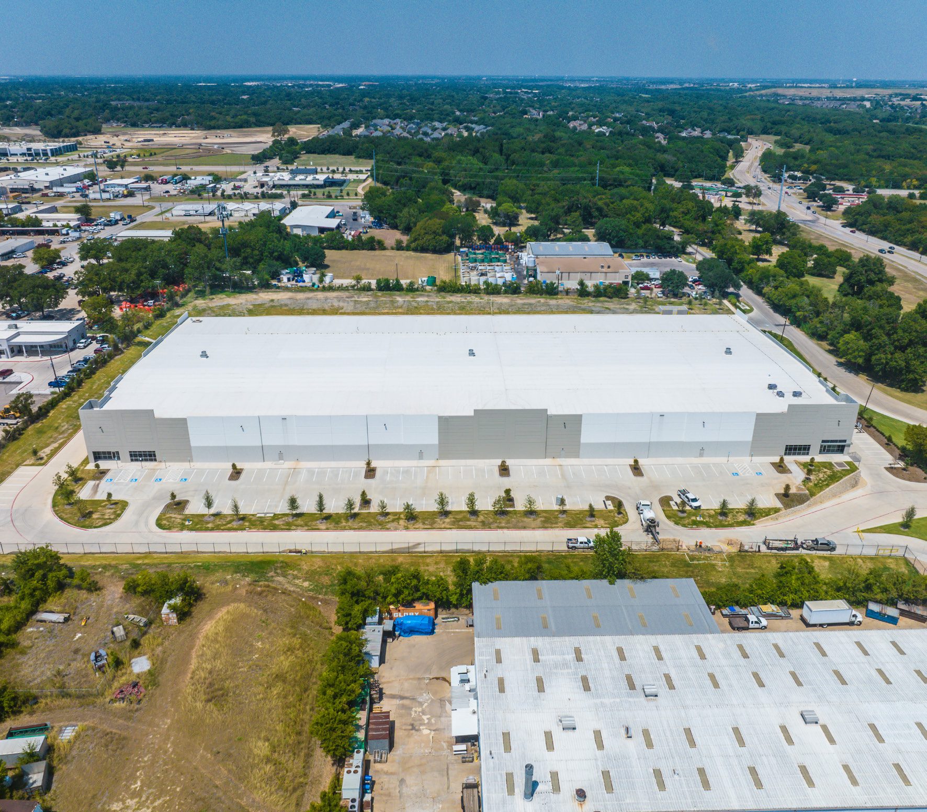
95,561 SF of Class A rear-load industrial space available now, within a newly built 150,926 SF facility in Garland's tightly-held Northeast Dallas submarket. Centerville Commerce offers 32' clear height, 29 dock doors, ESFR sprinklers, and 40 trailer parking stalls — just 5.1 miles from I-635 and 16.1 miles from downtown Dallas.
Floor plan, pricing & availability sent immediately.
A member of our leasing team will be in touch soon.
Property Highlights
Centerville Commerce delivers a newly constructed, 150,926 SF Class A rear-load facility engineered for throughput — high clear height, abundant loading, heavy power, and a Northeast Dallas location that puts your operation minutes from every major highway and a deep labor pool.
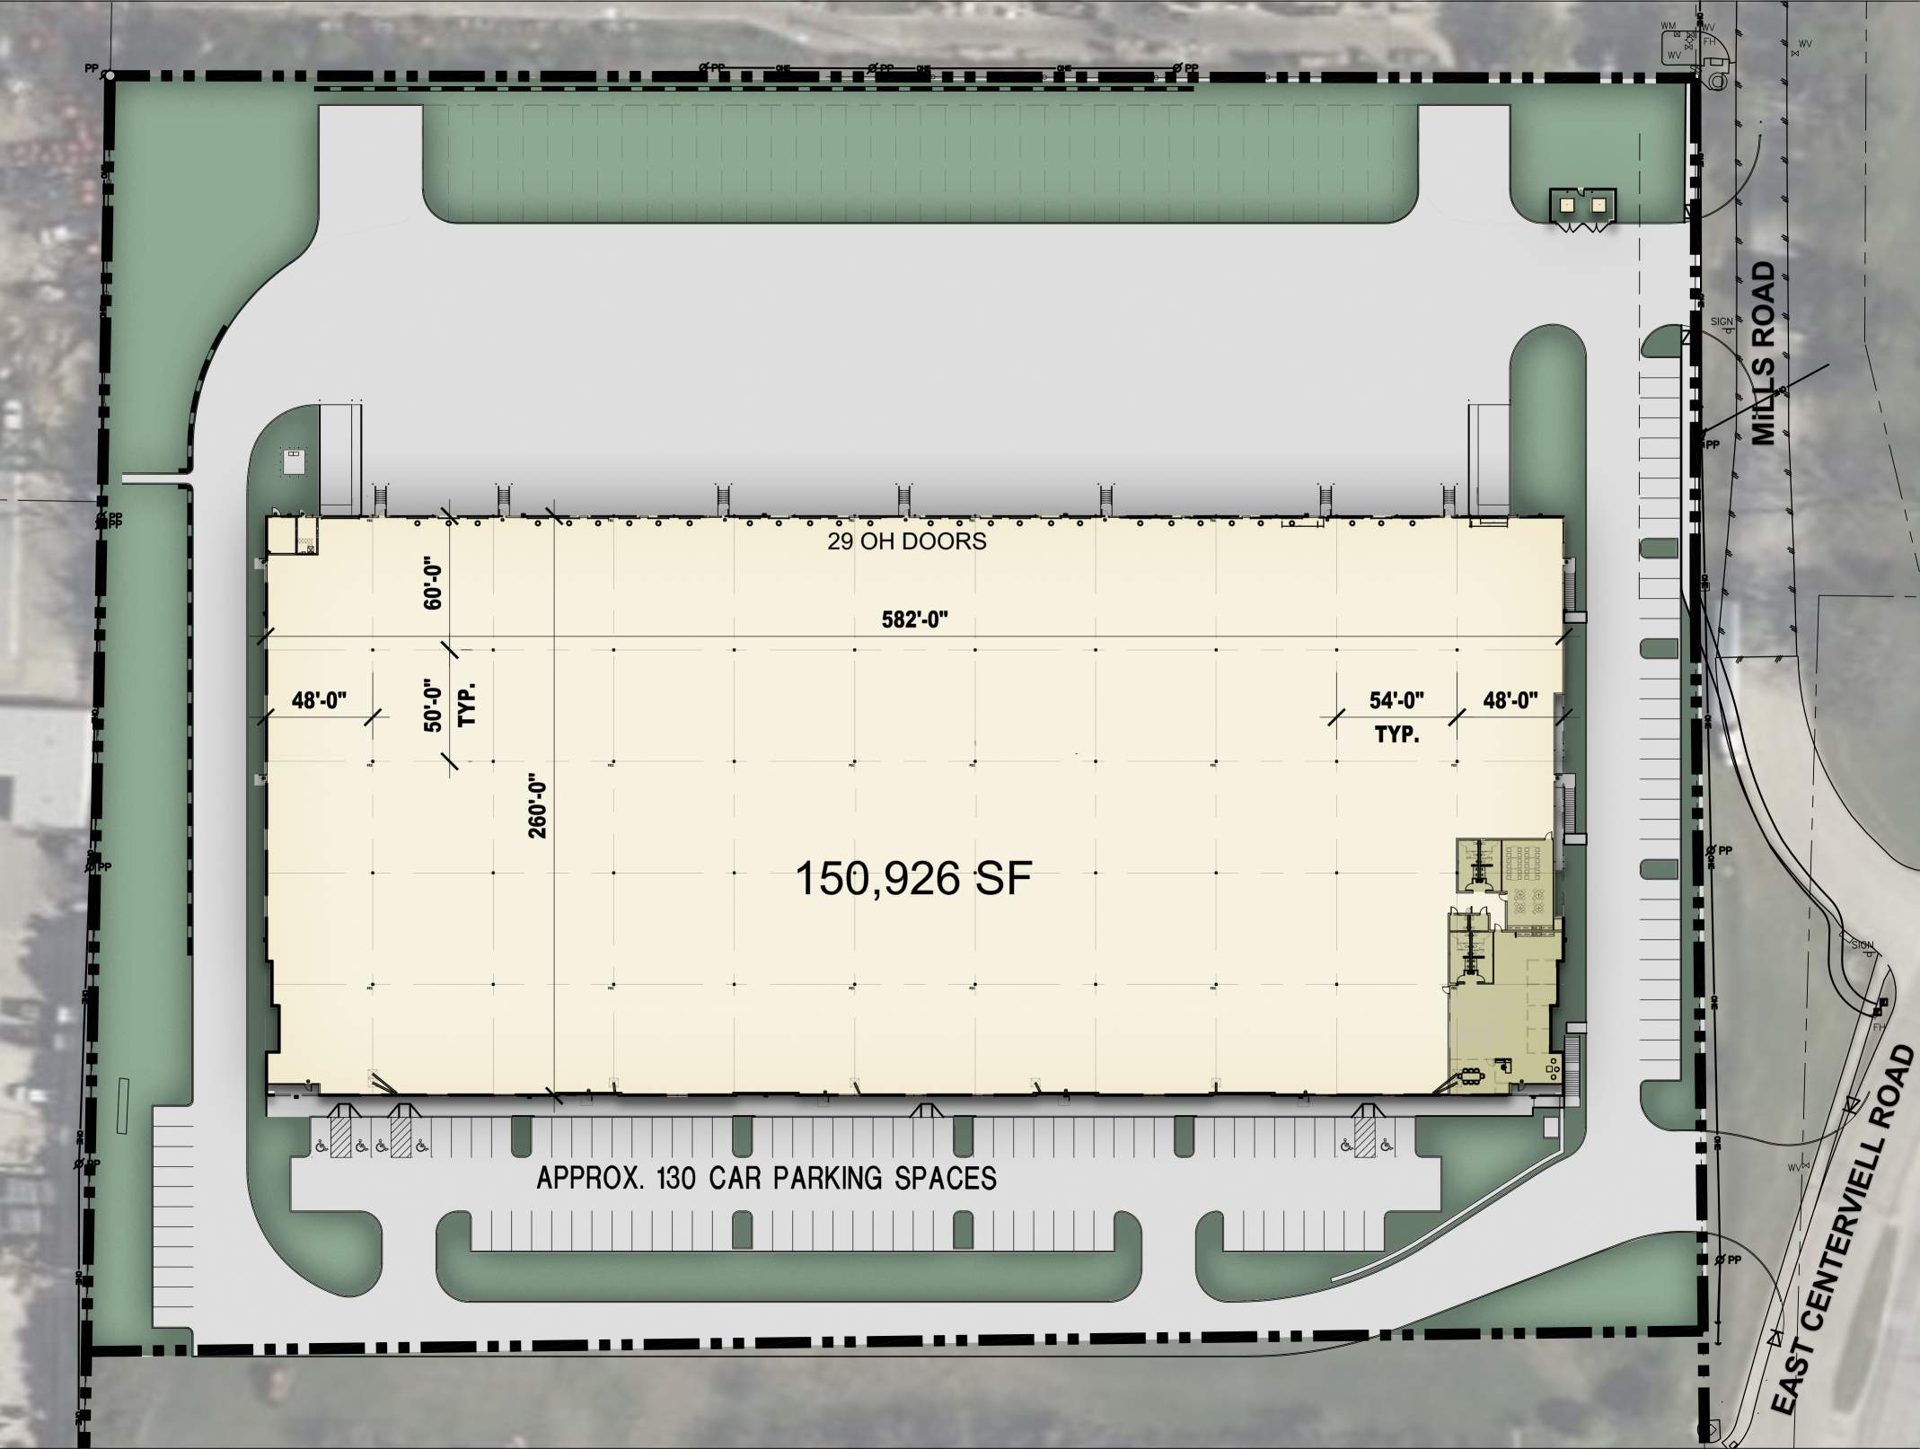
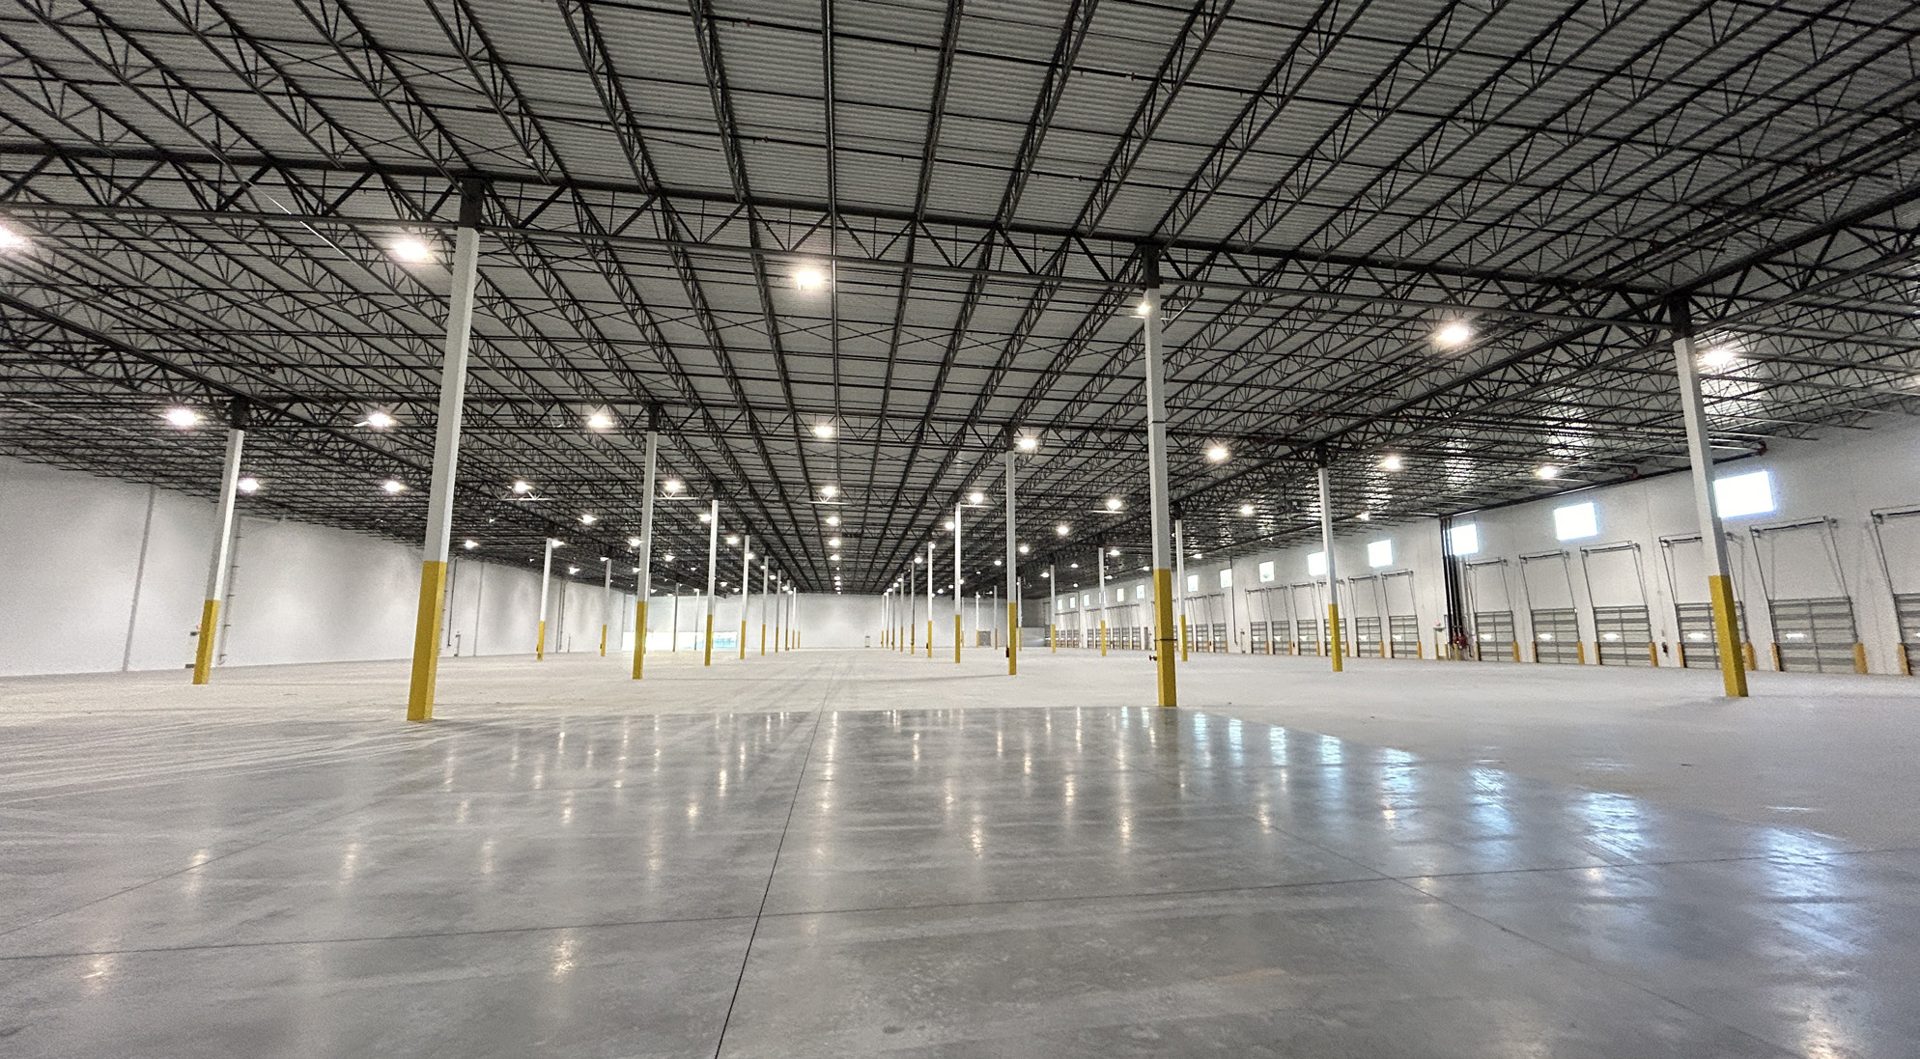
Built in 2024 — 150,926 SF rear-load facility with 32' clear height, ESFR sprinklers, and a 260' × 582' footprint built to institutional specs.
29 dock doors (9' × 10') plus 2 drive-in ramp doors, served by a 130' truck court and 60' staging bay — loading capacity built for high-volume distribution.
1,500A / 480V 3-phase service — ready for automation, racking systems, and light manufacturing uses.
0.3 miles to SH-66, 5.1 miles to I-635, and 6.0 miles to I-30 — just 16.1 miles from downtown Dallas in one of DFW's tightest industrial submarkets (5.3% vacancy).
Positioned within the Garland Independent School District corridor — one of the densest blue-collar workforce pools in the Metroplex for warehouse, logistics, and production talent.
98 auto parking spaces plus 40 additional trailer parking stalls — rare surplus storage capacity for fleet-heavy operations.
Technical Specifications
| Address | 2815 E. Centerville Rd., Garland, TX 75040 |
| Location | Northeast Dallas submarket, near SH-66 & I-635 |
| Net Rentable SF |
95,561 SF Available
Divisible to 75,000 SF minimum · 150,926 SF total building · 55,275 SF occupied by Liquidity Services, Inc. (5-yr lease commenced Jan 2026)
|
| Total Building Size | 150,926 SF |
| Building Configuration | Rear Load |
| Dimensions | 260' × 582' |
| Clear Height | 32' |
| Column Spacing | 54' × 50' Typical |
| Dock Doors | (29) 9' × 10' Dock Doors |
| Ground Level Doors | (2) Drive-In Ramp Doors |
| Auto Parking | 98 Spaces |
| Additional Trailer Parks | 40 Spaces |
| Truck Court Depth | 130' |
| Staging Bay | 60' |
| Total Land | 13.20 Acres |
| Power | 1,500A / 480V / 3-Phase Service |
| Fire Protection | ESFR Sprinkler System |
| Zoning | Industrial |
| Delivery / Available | Available Now (95,561 SF) |
Property Photos
Strategic Location
Centerville Commerce sits in Garland's Northeast Dallas submarket — one of DFW's tightest industrial markets at 5.3% vacancy — with immediate access to SH-66, I-635, and I-30, placing every major highway, CBD, and airport within easy reach.
Mileage as stated in the property's offering memorandum. Drive time to I-635 is as stated on the property's leasing flyer; all other drive times are estimated based on typical highway conditions.

Leon Industrial is a Dallas-based industrial real estate firm focused on delivering Class A logistics and distribution facilities across the high-growth DFW submarkets. Every project is built to institutional standards with tenant success at the forefront.
Visit leonindustrial.com →Ready to Move Forward?
Our leasing team is ready to introduce you to the space, answer every question, and help you move fast in this competitive market.
Get Leasing Details →